Modern warehouses must store more goods without making every item harder to reach. A well-planned layout helps teams use vertical space while keeping suitable products accessible. When cartons, pallets, or containers are arranged securely, aisles can remain clearer and daily handling may become more efficient. The benefits depend on the goods and the facility. Space matters.
Stacking Systems can support organized storage, but they are not a one-size-fits-all solution. Product weight, packaging strength, pallet condition, and stack height all affect what is appropriate. A stack that looks stable may still shift if its base is uneven or its load is poorly distributed. That is not automatic. Practical planning should use clear load limits, compatible equipment, and regular inspections. Staff training matters too, especially when forklifts or other handling equipment are involved.
A useful warehouse review considers both capacity and access. For example, managers can compare floor space, retrieval time, damaged goods, and blocked routes before changing a layout. These observations provide a more reliable basis for decisions than appearance alone. Operators should follow equipment guidance and report damaged pallets or unstable loads promptly. Small defects can have real consequences. The details deserve attention. This article explores why stacking matters in warehousing, where it can improve storage, and which safety and operational factors deserve careful review. The goal is practical: better use of space without overlooking access, stability, or the people moving through the warehouse.
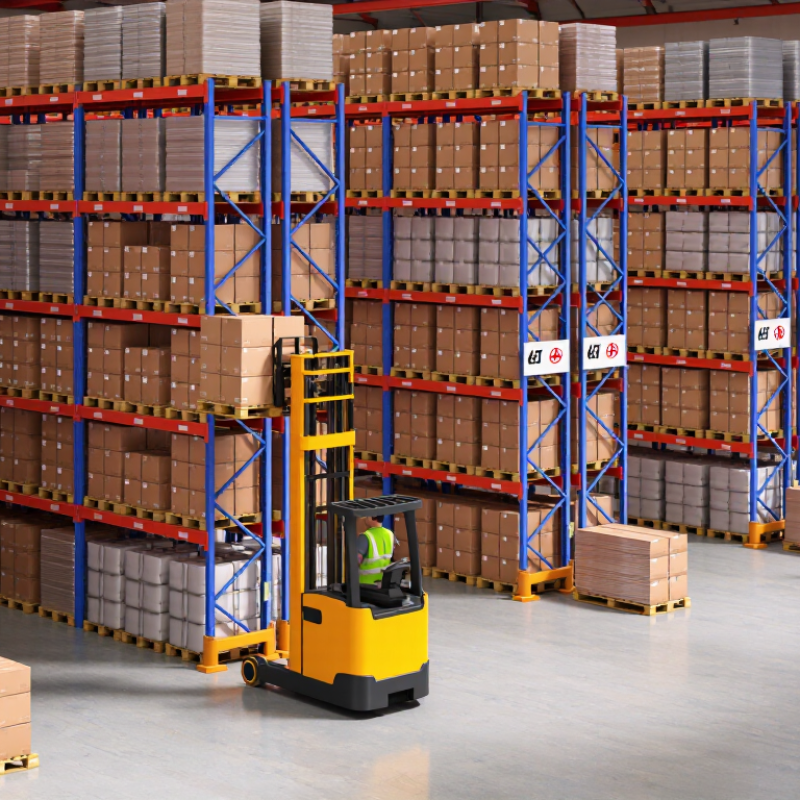
A stacking system is a planned way to store goods vertically, using racks, stackable containers, or carefully arranged loads. It helps a warehouse use floor space more effectively while keeping items accessible. The right setup depends on the goods’ size, weight, packaging, and how often workers need to retrieve them. One layout rarely suits every aisle.
In a typical pallet-rack system, a forklift places a loaded pallet onto a designated beam level. The rack transfers the load through its frame to the floor. Labels and location records help workers find the pallet later. In other setups, compatible containers are stacked directly, with each layer supporting the one above it. Load limits matter. So does stability.
A working system also needs clear aisles, suitable equipment, and routine checks for damaged pallets or bent rack components. A stack may look secure at a glance, yet uneven packaging can shift under pressure. That detail is easy to overlook. Warehouse teams should follow the system’s capacity guidance and adjust storage plans when products change. Even a tidy arrangement can slow picking if frequently needed goods sit too high or too far away.
| Stacking System | How It Works | Storage Profile | Commonly Suited Goods | Main Benefits and Considerations |
|---|---|---|---|---|
| Floor or Block Stacking | Loads are placed directly on the floor and stacked vertically where packaging and load stability permit. Aisles or access lanes are left for handling equipment. | High floor-space use; access is generally easiest to the loads at the front or top of each stack. | Uniform, stable palletized goods that can be safely stacked and are often moved in batches. | Requires little or no rack structure and can be straightforward to rearrange. Stack height is limited by load stability, packaging strength, floor capacity, and safe-handling rules; lower loads may be inaccessible until upper loads are moved. |
| Selective Pallet Racking | Pallets rest on horizontal beams attached to upright frames. Forklifts access each pallet from an aisle. | Each pallet position is directly accessible; aisles take up part of the available floor area. | A wide variety of products with frequent picking or changing inventory. | Provides high selectivity and straightforward stock rotation. It typically stores fewer pallet positions per unit of floor area than higher-density systems because each rack row needs an access aisle. |
| Drive-In or Drive-Through Racking | A forklift enters a guided lane and places pallets on support rails. In drive-in layouts, loading and retrieval usually occur from the same end; drive-through layouts allow access from both ends. | Multiple pallets are stored deep in each lane, reducing the number of aisles. | Large quantities of similar products with relatively few product variants. | Increases storage density compared with aisle-accessed selective racks. Access to individual pallets is restricted, and drive-in lanes commonly operate on a last-in, first-out basis; drive-through arrangements can support first-in, first-out when managed accordingly. |
| Push-Back Racking | Each new pallet pushes earlier pallets farther back along inclined carts or rails within a lane. Pallets move forward as loads are removed from the front. | Several pallets are stored deep per lane, with access from the operating aisle. | Multiple pallets per product where inventory can be organized into separate lanes. | Offers greater density than selective racking while keeping forklift travel within the aisle. It generally follows a last-in, first-out sequence, and lane depth and load compatibility must be planned carefully. |
| Pallet Flow Racking | Pallets are loaded at the higher end of a slightly inclined roller or wheel track and move by gravity toward the picking end. Flow-control devices regulate movement. | Deep lanes with loading and picking at opposite ends. | Products requiring orderly stock rotation and steady movement through a lane. | Can support first-in, first-out rotation and reduce travel between replenishment and picking areas. It requires compatible pallets and properly maintained flow tracks; lane design must account for load weight and movement. |
| Cantilever Racking | Horizontal arms project from vertical columns, supporting long or bulky goods without front uprights blocking the load. | Open-front storage, often arranged in rows with access aisles. | Long, irregular, or oversized items such as lumber, pipe, and sheet materials. | Provides clear access along the length of stored goods and allows flexible arm positioning. Capacity, arm spacing, and the stability of each load must be matched to the materials stored. |
| Mobile Racking | Rack rows are mounted on powered or manually operated mobile bases. The required aisle opens by moving rows apart. | High storage density because fewer aisles are kept open at one time. | Stored goods that need selective access but do not require many aisles to remain open simultaneously. | Uses floor space efficiently while retaining access to selected rack rows. Access can be slower than in fixed-aisle layouts, and the floor, controls, and safety systems must support the moving installation. |
It stores goods vertically using racks, stackable containers, or carefully arranged loads. The setup depends on item size, weight, packaging, and picking frequency.
A forklift places a loaded pallet on a rack beam. The rack transfers its weight through the frame to the floor. Capacity matters.
They use overhead space that might otherwise sit empty. Racks or containers can add capacity without expanding the building footprint.
No. A crowded aisle can slow forklifts and picking. Test a few aisles before changing the whole facility.
Keep them within comfortable reach and close to clear working aisles. Heavy loads usually belong lower. Easy to forget.
Use marked locations, visible labels, and consistent placement rules. Update records whenever stock moves.
Look for cracks, warping, or uneven packaging. Confirm that each load is stable and within its capacity guidance.
Review busy areas regularly, especially when seasonal demand changes. Actual picking patterns may reveal awkward gaps or delays. Plans can be wrong.
Stacking Systems are structured methods for arranging goods vertically or in designated storage locations, helping warehouses make more effective use of available floor space. By organizing products according to their size, weight, turnover, and storage needs, a warehouse can increase capacity without making aisles difficult to navigate. A suitable system also makes stored items easier to locate, access, and return, supporting more accurate inventory handling and smoother order preparation.
The right arrangement can contribute to safer and more efficient daily operations by keeping loads stable, access routes clear, and handling tasks more predictable. Choosing a system depends on factors such as the building’s layout and height, the types and quantities of goods stored, equipment in use, and how often items need to be retrieved. When these needs are considered together, Stacking Systems can help a warehouse use space wisely while improving accessibility, organization, and workflow.

 Kimsuk Steel