Narrow Aisle Storage can transform limited warehouse space into a more productive working area. However, higher density does not automatically create better performance. Global buyers must examine aisle width, lift-truck compatibility, rack height, floor quality, and operator training before approving a design.
In real projects, a few centimeters can affect turning clearance and daily safety. A warehouse may look efficient on a drawing, yet feel restrictive during peak operations. That gap matters. This guide presents seven practical tips for evaluating narrow aisle systems across different markets and facility conditions. It considers pallet dimensions, local equipment availability, maintenance access, load ratings, and future expansion. Reliable suppliers should provide clear technical drawings, tested specifications, and documented installation guidance. Buyers should also request reference projects with similar loads and operating patterns.
Small details often decide success. Door positions matter. Lighting matters too. A low-cost rack can become expensive when replacement parts are difficult to source. Likewise, selecting specialized equipment without local service support may create avoidable delays. That assumption is risky. Careful comparison remains essential, especially when suppliers use different measurement standards or terminology. No layout is perfect, and early calculations can miss real operator behavior. A site walk, sample load test, or trial aisle may reveal problems before installation. These seven tips are designed to support informed decisions, realistic budgeting, and safer long-term warehouse operations.
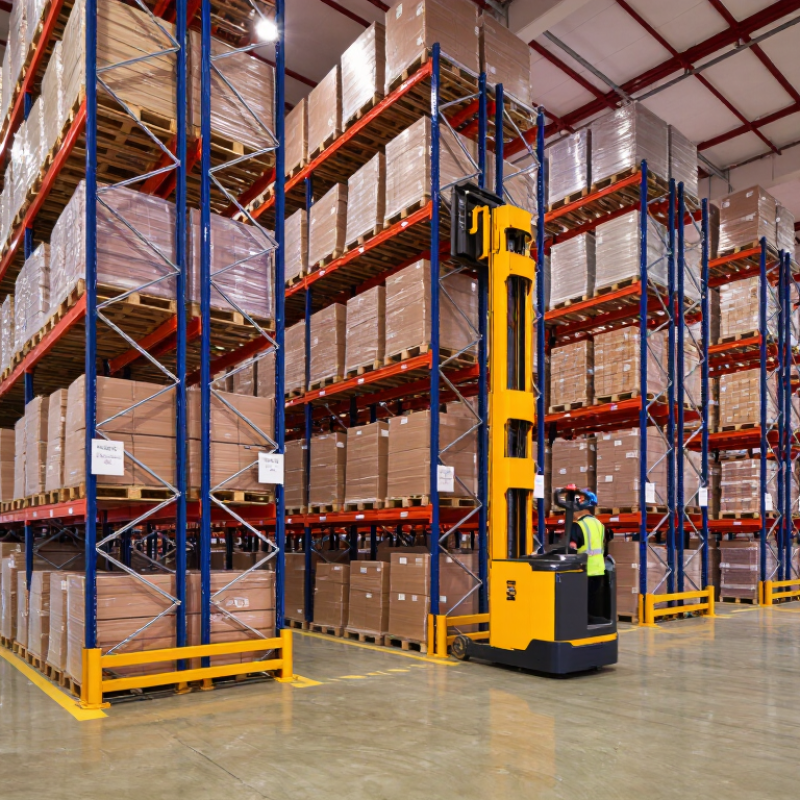
Narrow-aisle storage can increase capacity by up to 40–50% compared with wider conventional layouts. The result depends on building height, rack configuration, pallet size, and handling equipment. In practice, an aisle may shrink from about 3.2 meters to 1.8–2.5 meters. Small measurements matter. A few centimeters can affect turning space, clearance, and daily productivity.
Measure the warehouse before requesting quotations. Record clear height, floor flatness, column positions, sprinkler locations, and emergency routes. Match the rack system with the correct forklift or guided truck. Check its turning radius, lifting height, battery needs, and operator visibility. A taller rack is not automatically better. Fast-moving goods may need lower, easier-access positions, while slower inventory can use higher levels.
Global buyers should request load calculations, installation drawings, inspection procedures, and material specifications. Local building, fire, seismic, and workplace rules may change the final design. Ask an independent engineer or qualified local reviewer to verify critical details. The first layout is rarely perfect. We may focus too heavily on maximum capacity and overlook replenishment time. A pilot bay, digital simulation, or trial operating route can expose these weaknesses before full installation. Leave practical clearance for damaged pallets, uneven loads, and human mistakes. Capacity gains are valuable, but safe access keeps them useful.
A 1.8–2.5 m very narrow aisle layout can increase pallet positions within the same building. It usually requires specialized trucks, accurate guidance, and carefully controlled traffic. Check the truck’s actual turning envelope, not only its published aisle requirement. Measure twice. A 50 mm error can affect every rack row.
A 2.7–3.0 m aisle offers more operating tolerance and broader equipment choices. It may suit mixed operations, frequent forklift movements, or facilities with uneven floors. The wider layout can reduce maneuvering delays, but it consumes valuable storage area. Compare pallet capacity, labor time, truck cost, and maintenance access together. A spreadsheet can still lie.
Global buyers should confirm load dimensions, pallet quality, rack height, and local safety requirements before selecting a width. Include clearance for upright protection, fire systems, lighting, and emergency access. Request a scaled layout and conduct a floor trial with the intended equipment. Watch pallet placement at the highest level. Allow for drift. Seasonal inventory changes may also require temporary staging space, which narrow aisles rarely provide. A flexible 2.7–3.0 m design may outperform a denser 1.8–2.5 m plan when product sizes vary or operators need simpler training.
Narrow-aisle storage makes every rack and floor check more important. A small upright dent can become serious when forklifts operate within tight clearances. EN 15635 provides practical guidance for storage equipment inspections, including an expert inspection at least every twelve months.
The annual inspection should be completed by a competent person with suitable rack knowledge. Check upright frames, beams, locking pins, bracing, protection guards, anchors, and visible corrosion. Look closely at floor slabs around baseplates. Cracks, settlement, or loose anchors may affect rack stability. Measure aisle width too. Pallets, packaging, or damaged floor edges can quietly reduce safe operating space.
Do not wait for the annual visit. A trained warehouse employee should make regular visual checks, based on site risk and use. Record damage with a location, photograph, date, and action owner. Red-risk damage may require immediate unloading and isolation. Amber-risk damage needs prompt repair and monitoring. Green findings should still be recorded.
Simple records help.
Global buyers should request inspection reports, repair histories, load notices, and maintenance responsibilities before approving a narrow-aisle system. Local regulations may add requirements, so EN 15635 should not be treated as the only reference. In practice, paperwork is often complete while floor conditions are overlooked. That is a useful weakness to challenge. A rack can look straight, yet a loose anchor or uneven slab may tell another story.
For global buyers, narrow aisle equipment must match both lift height and daily throughput. A 10–15 m lift can increase storage density, but height alone does not guarantee faster order fulfillment. Measure pallets moved per hour, travel distance, aisle width, load weight, and battery change time before selecting equipment. A 12 m system may suit reserve storage, while a 10 m solution may perform better for frequent picking.
MHI’s 2024 Annual Industry Report found that 55% of supply chain professionals planned to increase technology and innovation investment. This supports careful equipment upgrades, but investment should follow measured workflow data. Consider retrieval cycles, operator training, floor flatness, and rack deflection at full height. Small delays become expensive during peak periods. Safety requirements also vary by country, so buyers should verify local standards and inspection procedures.
Tips: Compare rated capacity at maximum lift, not only nominal capacity. Request throughput tests using your actual pallet dimensions. Check visibility around 15 m positions. Review battery performance in cold or humid areas. Leave space for maintenance access. We often see buyers overestimate theoretical capacity and underestimate charging downtime. That mistake is easy to make. A pilot aisle can expose unstable loads, poor scanning habits, or slower-than-expected travel speeds before a full installation. MHI’s report also highlights persistent workforce and skills shortages, making intuitive controls and practical training important purchasing criteria.
Global purchasing for narrow aisle storage should begin with usable capacity, not equipment price. In warehouse audits, I measure clear aisle width, rack height, floor tolerance, and daily pallet movements. Small errors can reduce the expected return.
Tip 1: Compare cubic storage gained against installation cost. Tip 2: Confirm local safety clearances and emergency access. Tip 3: Check floor strength before selecting taller structures. Tip 4: Price shipping, duties, training, inspections, and spare parts together. These costs often change the real payback.
Tip 5: Review energy use during every shift. Efficient lifting equipment may lower operating costs, but battery charging space and downtime still matter. Tip 6: Request service support in the destination country, with clear response times. Tip 7: Model slow, normal, and peak-season demand. A simple payback formula is total project cost divided by annual savings and added margin. Test it carefully. Estimates can fail. Aisle congestion, damaged pallets, or operator learning time may delay results. Buyers should compare three-year and five-year scenarios, rather than trusting one optimistic forecast. A practical pilot bay can reveal problems before a full installation.
This planning benchmark compares common warehouse layouts against a conventional wide-aisle baseline of 100. Narrow and very-narrow aisles can increase pallet capacity, but they require tighter forklift operating rules, floor-level accuracy, rack protection, pedestrian segregation, and operator training. Energy use and payback vary with travel distance, lift frequency, equipment type, labor costs, building height, and local electricity prices, so buyers should validate these assumptions with a site-specific calculation.
Indicative planning ranges: wide aisle 3.3–3.6 m, narrow aisle 2.4–2.7 m, and very narrow aisle 1.6–2.0 m. Lower energy, safety-control, and payback values are preferable; higher space-capacity values are preferable.
It may increase capacity by about 40–50% compared with wider layouts. Results vary. Building height, pallet size, rack design, and equipment matter.
An aisle may reduce from roughly 3.2 meters to 1.8–2.5 meters. Small differences affect turning space, clearance, and daily work.
Record clear height, floor flatness, column locations, sprinkler positions, and emergency routes. Measure carefully. A few centimeters can change the design.
Check turning radius, lifting height, battery requirements, and operator visibility. The rack and vehicle must work together. A tall rack is not always better.
No. Fast-moving goods usually need lower, easier-access positions. Slower inventory can use higher levels. Maximum capacity may increase replenishment time.
Request load calculations, installation drawings, material specifications, inspection procedures, and maintenance responsibilities. Also confirm shipping, training, spare parts, and local service support.
Arrange an expert inspection at least every twelve months. A competent person should check frames, beams, locking pins, bracing, guards, anchors, and corrosion.
Trained employees should make regular visual checks based on site risk. Photograph damage. Record its location, date, and assigned action owner.
Serious damage may require unloading the affected area and restricting access. Check bent uprights, loose anchors, cracked floors, settlement, and damaged beams.
Use a pilot bay, digital simulation, or trial route before full installation. Test peak demand, replenishment, damaged pallets, and operator learning time. Our first layout may be wrong.
Narrow Aisle Storage is an effective strategy for global buyers seeking to increase warehouse capacity without expanding the building footprint. By reducing aisle widths, facilities may gain approximately 40–50% more storage space, but careful planning is essential. Compare very narrow aisle layouts of about 1.8–2.5 meters with wider 2.7–3.0 meter designs, considering pallet dimensions, maneuvering needs, fire access, and daily workflow.
Before investment, inspect rack condition, floor strength, load limits, and building clearance. Follow EN 15635’s guidance for regular safety management and annual rack inspections. Equipment should match the required lift height, often between 10 and 15 meters, as well as expected throughput and operator requirements. For global purchasing, evaluate total return on investment by comparing recovered floor space, safety features, energy use, maintenance, training, and expected payback time. A balanced decision can improve capacity while maintaining reliable and efficient warehouse operations.
Kimsuk Steel